$839,800
New Listing
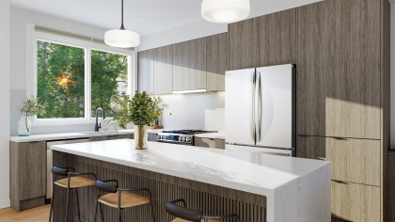
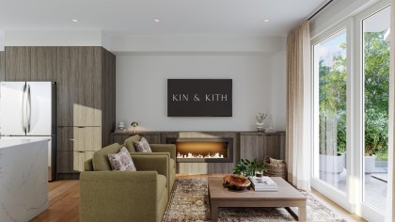
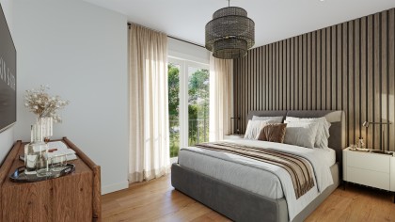
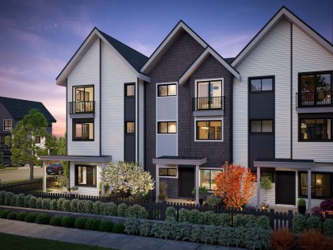
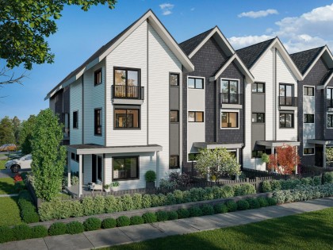
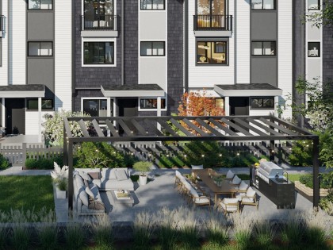
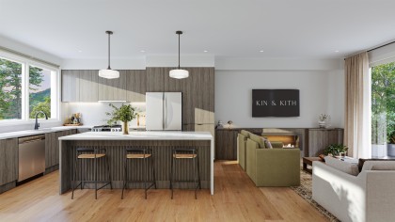
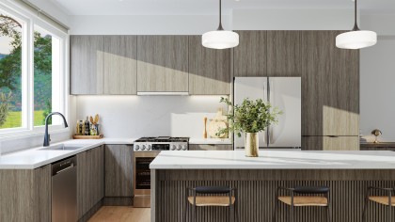
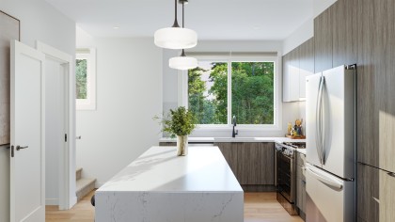
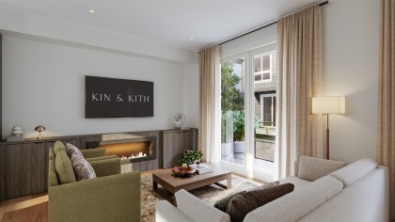
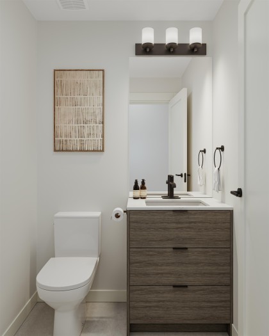
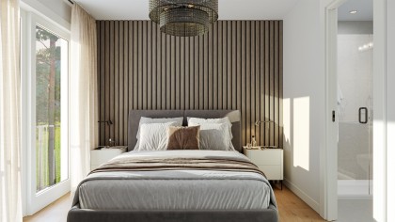
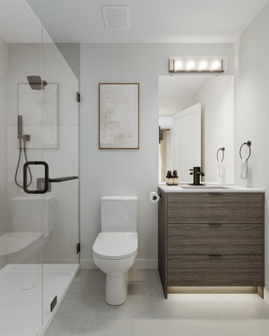
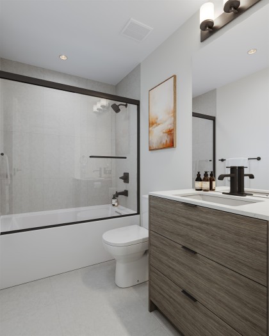
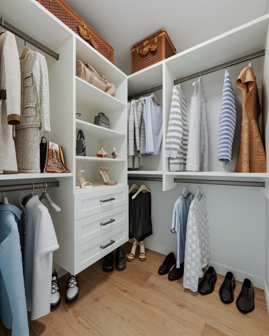
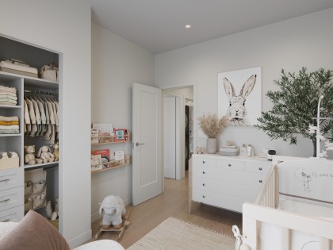
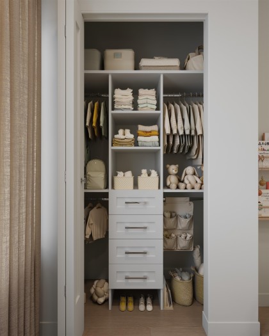
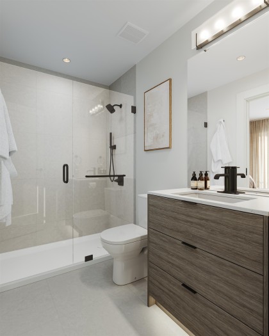
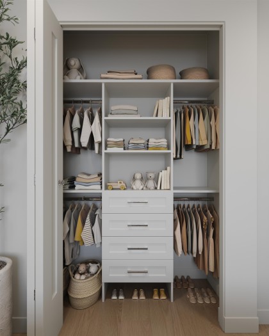
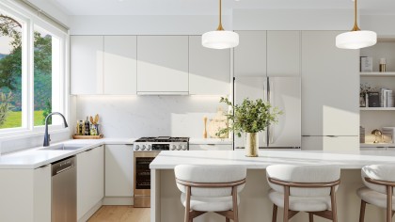
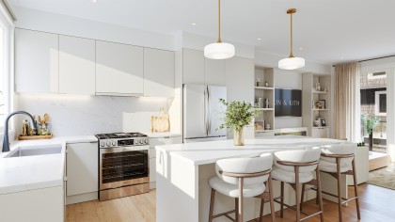
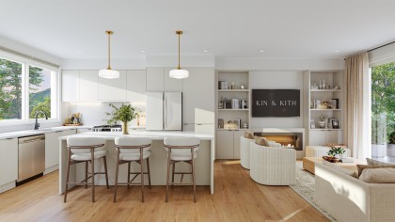
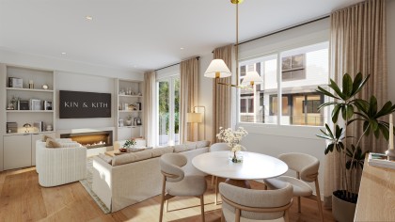
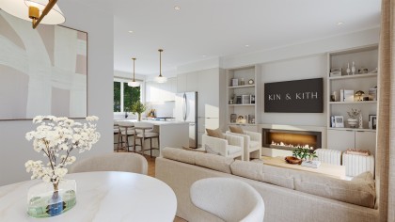
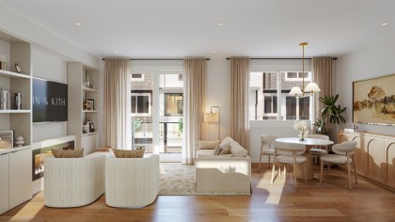
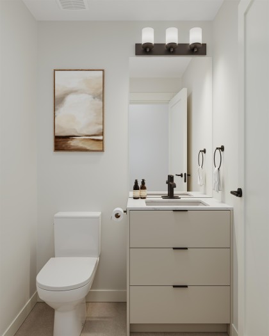
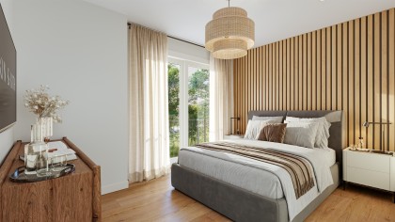
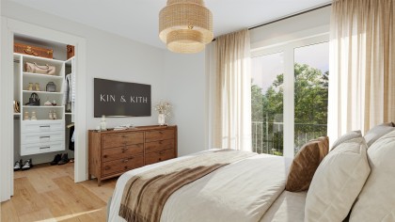
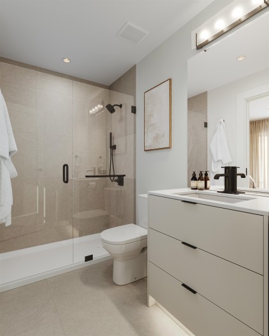
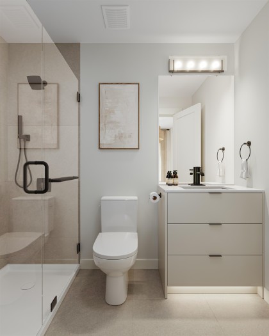
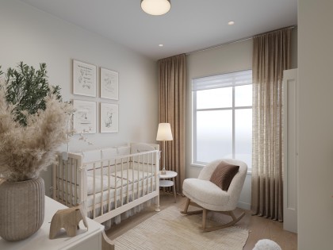
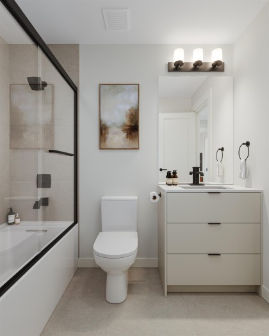
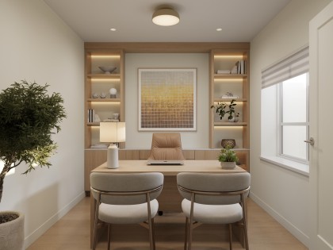
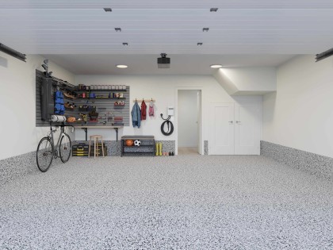
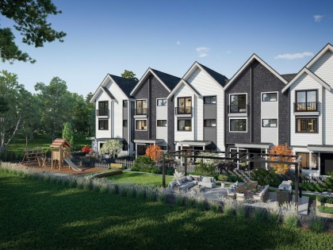
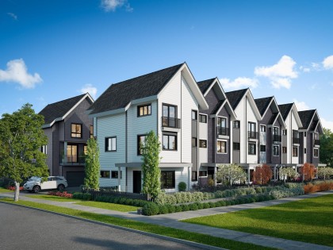
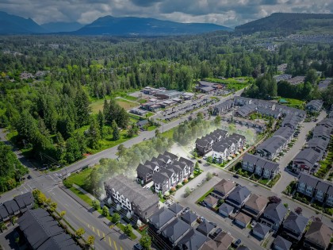
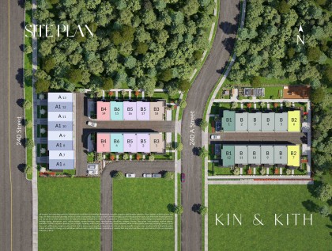
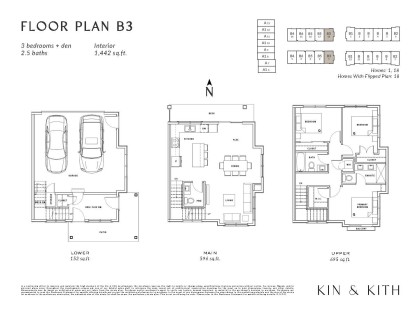
Every friend group has a summer headquarters; this address applies for the job. Home 18 at Kin & Kith puts a private 650 sq ft fenced yard, one of the community's biggest - beside a 119 sq ft patio, backed by the largest main floor after the flagship (596 sq ft) for when the weather turns and the party doesn't. It's the entertainer's end home: lit from three sides, flex space on the main for the overflow, a gas range keeping pace with dinner, a double-vanity ensuite for the morning after, and a 490 sq ft oversized dbl side by side garage, workshop storage, EV ready. The supporting cast: an outdoor firebowl lounge, BBQ kitchen & natural playground for just 30 homes, & a 2min walk to c??sq?nel? Elementary with Samuel Robertson Tech at 16. Plan B3, ready ~May 2027. Built to last. Built by KIN
Listed by eXp Realty.
 Brought to you by your friendly REALTORS® through the MLS® System, courtesy of Very Real Estate Agents for your convenience.
Disclaimer: This representation is based in whole or in part on data generated by the Chilliwack & District Real Estate Board, Fraser Valley Real Estate Board or Real Estate Board of Greater Vancouver which assumes no responsibility for its accuracy. Trademark owned or controlled by The Canadian Real Estate Association. Used under license.
| MLS®: | R3151874 |
| Type: | Townhome |
| Bedrooms: | 3 |
| Bathrooms: | 3 |
| Square Feet: | 1,443 sqft |
| Full Baths: | 2 |
| Half Baths: | 1 |
| Taxes: | $0 |
| Parking: | Garage Double, Guest, Rear Access, Concrete, Gar |
| Basement: | None |
| Storeys: | 3 storeys |
| Year Built: | 2027 |
| Style: | 3 Storey |

Taryn advocated for us when there were issues with the lawyers and bargained for us in a quick and convenient matter.
- D & J Spyksma
Brian was already familiar to us through church, one of the reasons we picked him.
- C & A Rachel
Felt comfortable with Taryn & Brian’s Expertise in the industry.
- R & N Donais
Brian & Taryn are fabulous. We will be using them for our next transaction.
- M & A Buckley
Brian and Taryn were very attentive to what our needs were.
- J. McLintock
Both Brian and Taryn understood my emotional tie to my home and were always helpful and patient.
- J. Carter
She did a great job, the entire process of buying and getting a mortgage was made easier because of Taryn’s professional expertise.
- S Einarsson
We were looking to move from Ontario and couldn't have had better luck in finding the best Real Estate agents in the area.
- C & M Hoessl
We definitely recommend Taryn as a realtor. She takes an interest in our family so she can be sure to meet our needs and exceed our expectations.
- H & C Speer
Taryn and Brian are sincere and on top things, also flexible with their time.
- M & S Wardrope