$1,599,000
Open House Sep 20th, 1-3:30PM
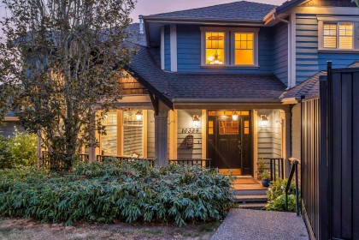
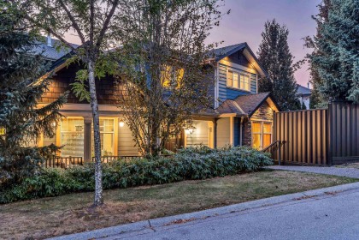
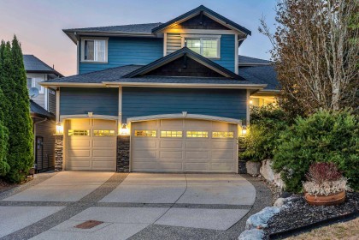
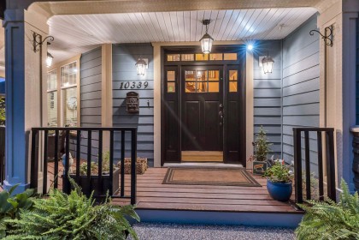
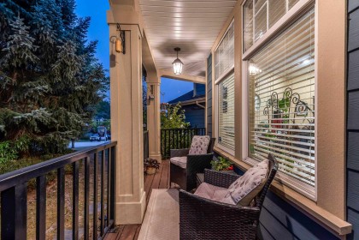
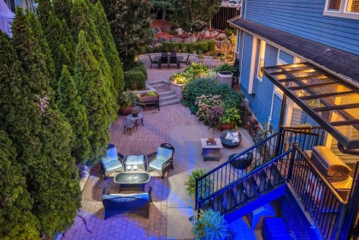
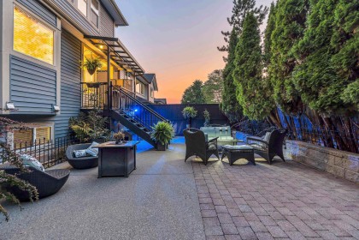
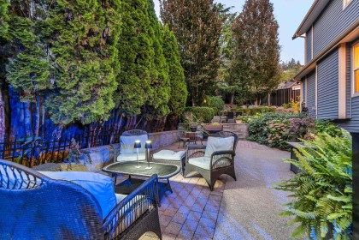
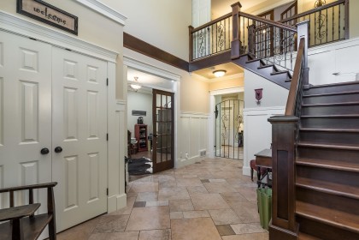
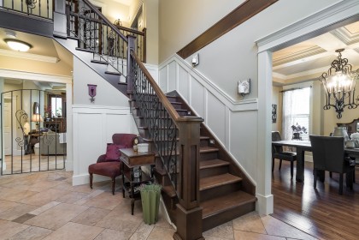
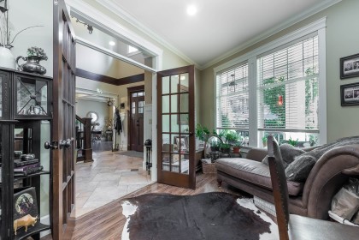
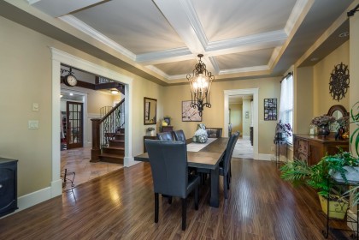
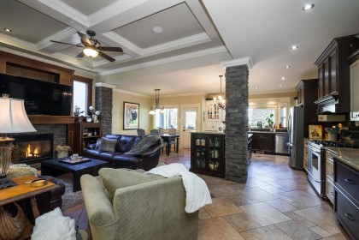
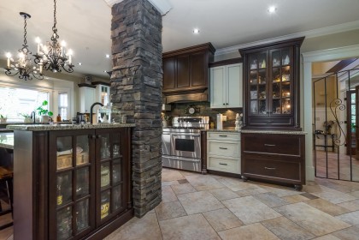
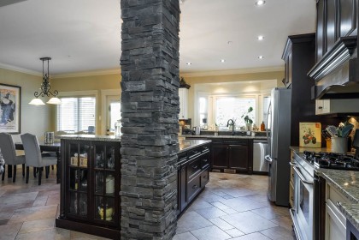
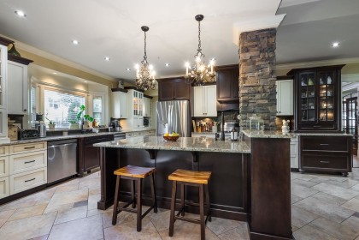
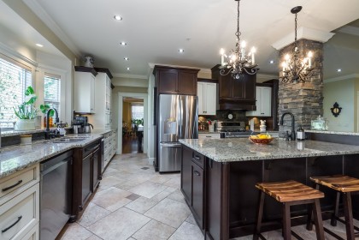
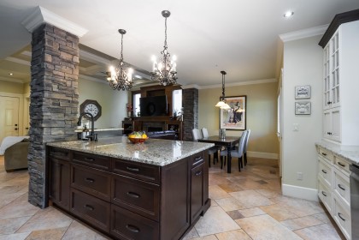
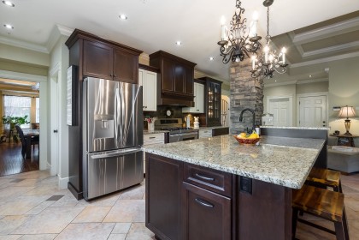
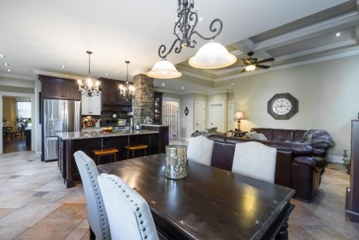
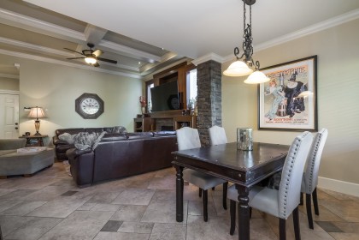
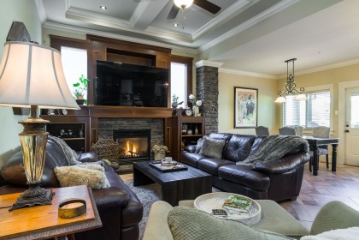
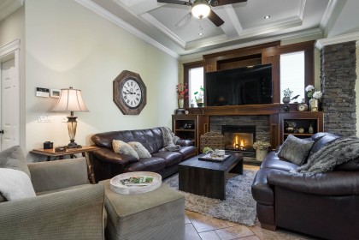
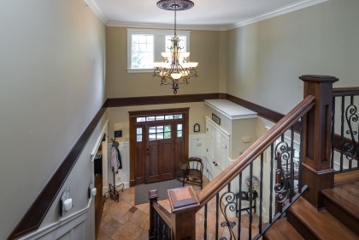
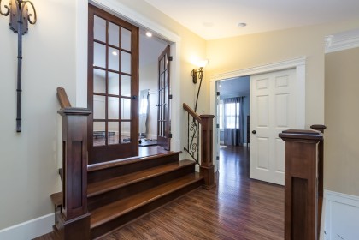
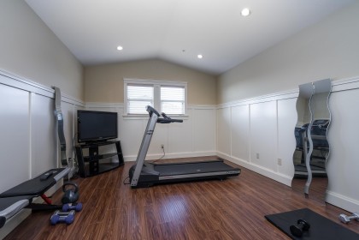
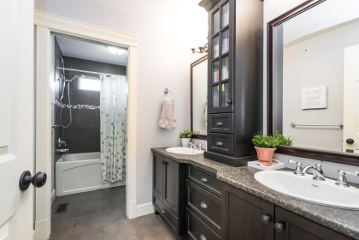
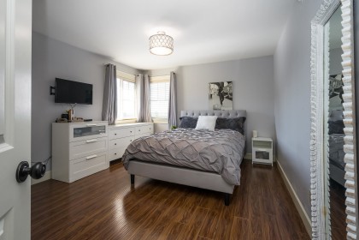
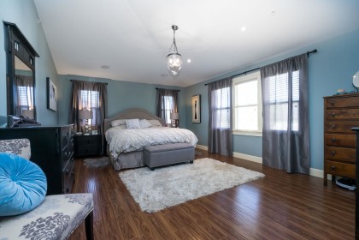
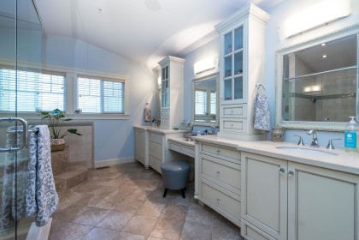
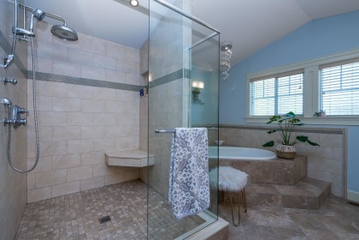
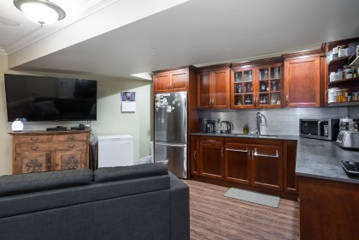
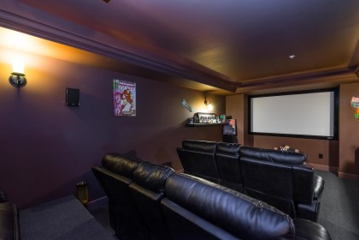
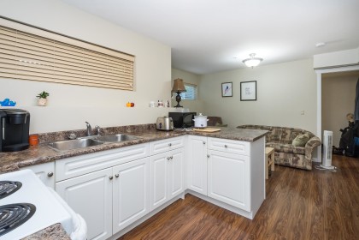
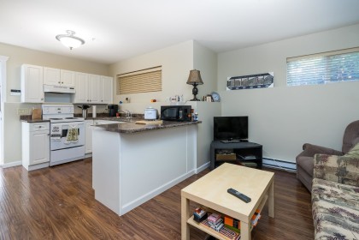
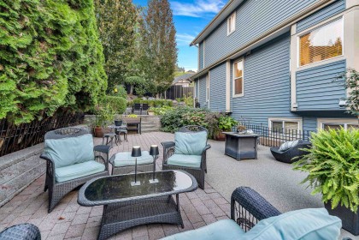
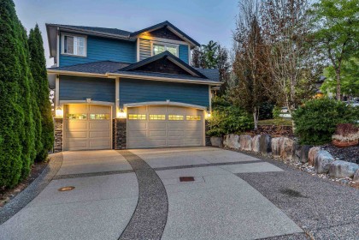
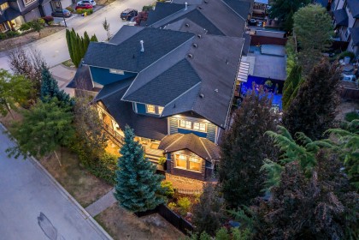
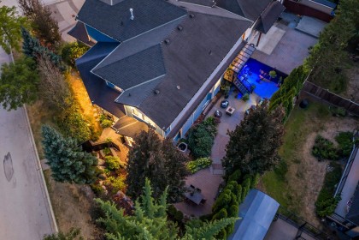
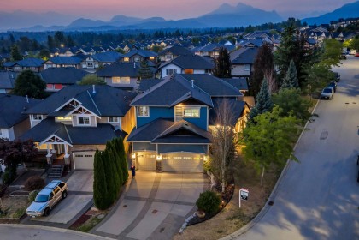
WELCOME TO THORNHILL HEIGHTS! This STUNNING, CUSTOM BUILT 5000 FT2 structure is the perfect GENERATIONAL HOME for the ENTIRE FAMILY. Equipped with an AUTHORISED SUITE / MORTGAGE HELPER or for an EXTENDED family. Below main could also accommodate an additional suite area for Mom & Dad, Nanny and/or additional family members. High QUALITY CRAFTSMANSHIP shows thru out the entire home. Kitchen Boasts S/S APPLS. incl. 6 BURNER GAS RANGE, 2 DISHWASHERS, Butler/Walkin Pantry, SPACIOUS Granite Isl. & Raised Counter Bar, MODERN OPEN CONCEPT Family & Eating Area incl. 12' Coffered Ceilings & Cozy GAS FP, 5 Generous Sized BDRMS, 5 BATHS, PBDRM includes MASSIVE Walk In Closet & Spectacular ENSUITE. TRIPLE GARAGE with loads of STORAGE space, Multi Additional Exterior parking spaces available incl. RV.
Listed by Royal LePage Sterling Realty.
 Brought to you by your friendly REALTORS® through the MLS® System, courtesy of Very Real Estate Agents for your convenience.
Disclaimer: This representation is based in whole or in part on data generated by the Chilliwack & District Real Estate Board, Fraser Valley Real Estate Board or Real Estate Board of Greater Vancouver which assumes no responsibility for its accuracy. Trademark owned or controlled by The Canadian Real Estate Association. Used under license.
| MLS®: | R3154327 |
| Type: | House |
| Bedrooms: | 5 |
| Bathrooms: | 5 |
| Square Feet: | 4,985 sqft |
| Lot Size: | 6,361 sqft |
| Full Baths: | 4 |
| Half Baths: | 1 |
| Taxes: | $8157.57 |
| Parking: | Garage Triple, Rear Access, Side Access, Aggrega |
| Basement: | Full |
| Storeys: | 2 storeys |
| Year Built: | 2006 |

Taryn advocated for us when there were issues with the lawyers and bargained for us in a quick and convenient matter.
- D & J Spyksma
Brian was already familiar to us through church, one of the reasons we picked him.
- C & A Rachel
Felt comfortable with Taryn & Brian’s Expertise in the industry.
- R & N Donais
Brian & Taryn are fabulous. We will be using them for our next transaction.
- M & A Buckley
Brian and Taryn were very attentive to what our needs were.
- J. McLintock
Both Brian and Taryn understood my emotional tie to my home and were always helpful and patient.
- J. Carter
She did a great job, the entire process of buying and getting a mortgage was made easier because of Taryn’s professional expertise.
- S Einarsson
We were looking to move from Ontario and couldn't have had better luck in finding the best Real Estate agents in the area.
- C & M Hoessl
We definitely recommend Taryn as a realtor. She takes an interest in our family so she can be sure to meet our needs and exceed our expectations.
- H & C Speer
Taryn and Brian are sincere and on top things, also flexible with their time.
- M & S Wardrope