$1,599,900
Open House Sep 13th, 2-4PM
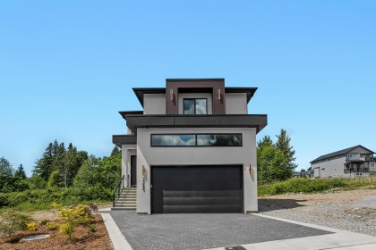
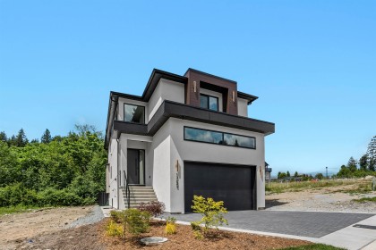
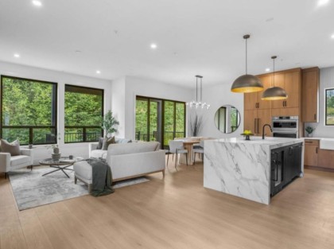
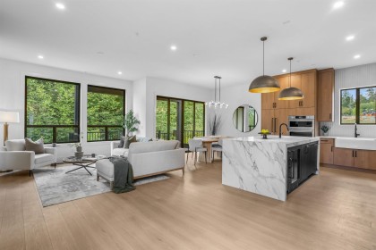
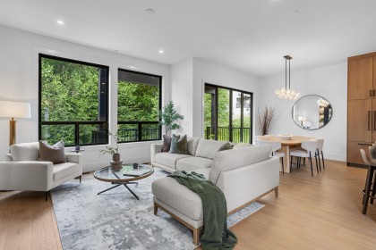
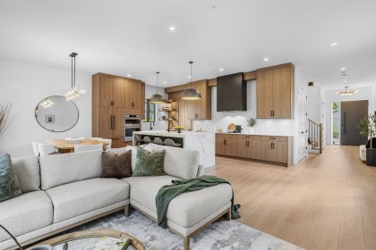
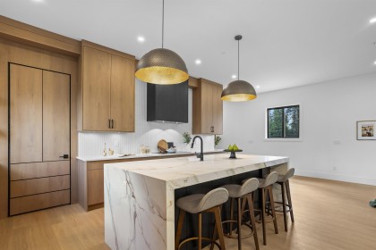
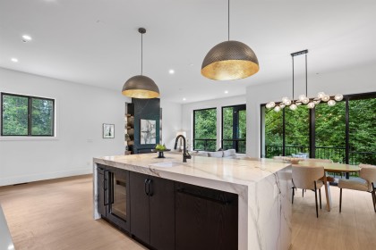
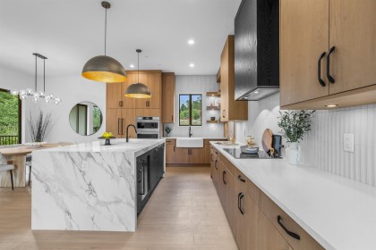
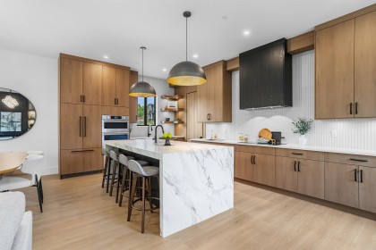
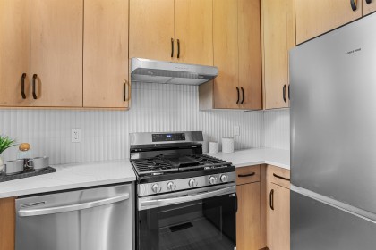
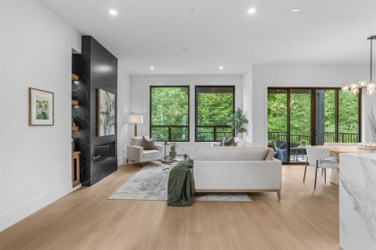
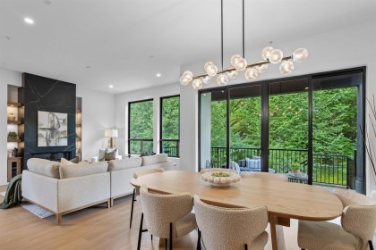
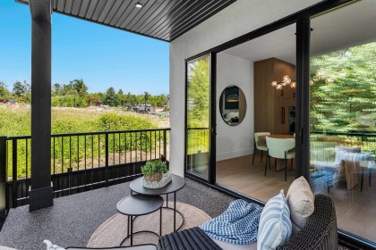
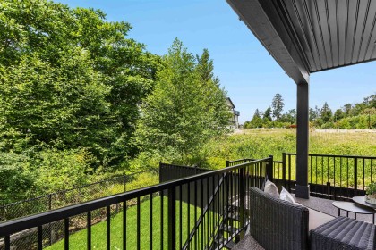
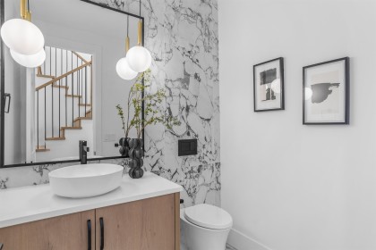
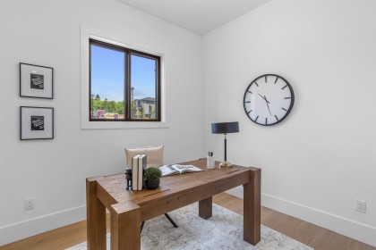
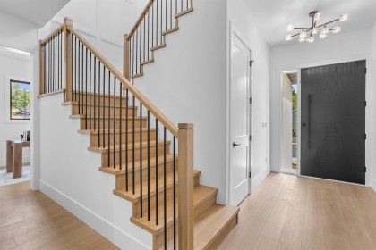
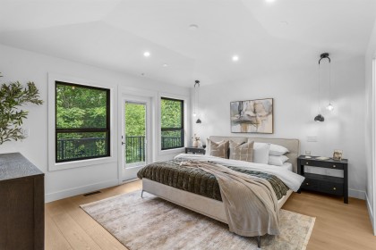
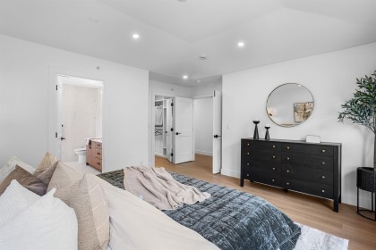
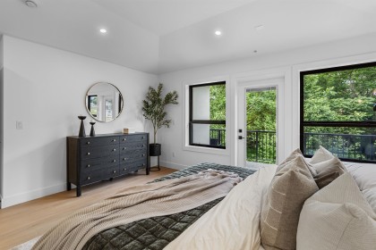
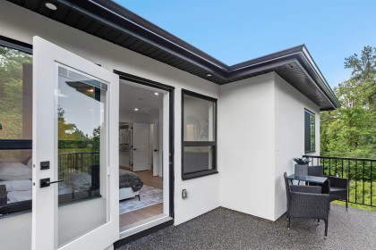
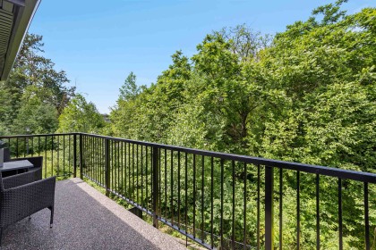
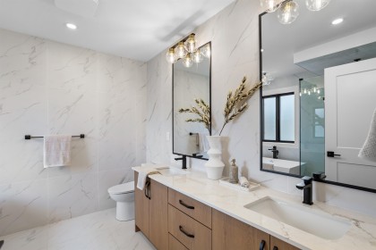
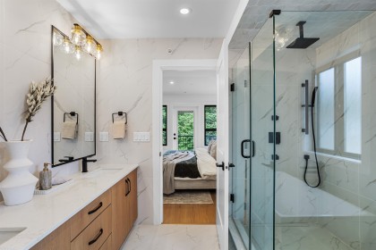
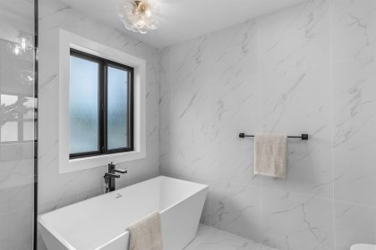
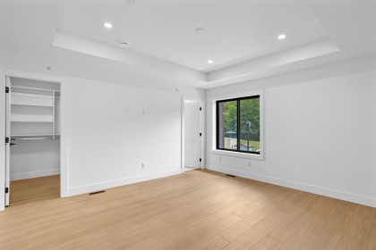
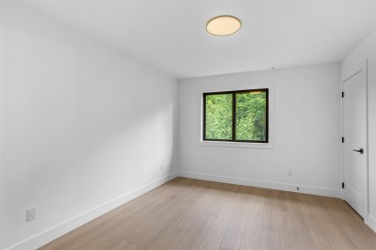
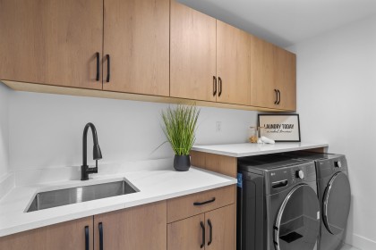
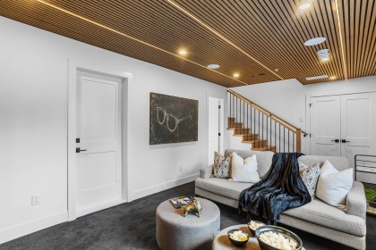
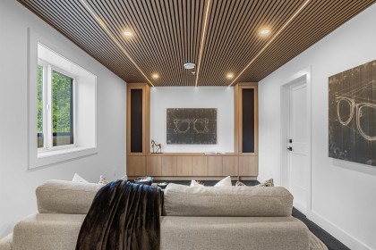
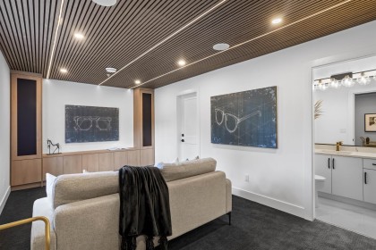
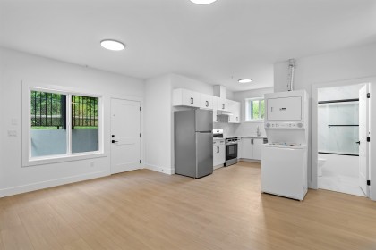
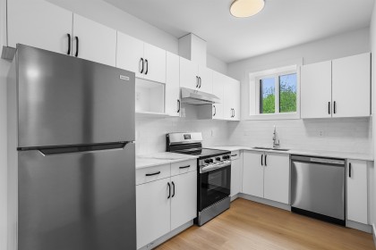
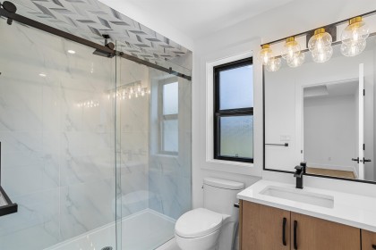
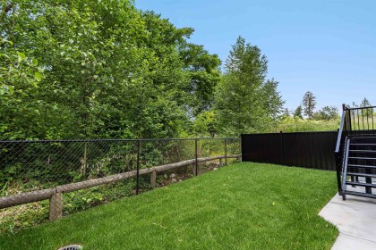
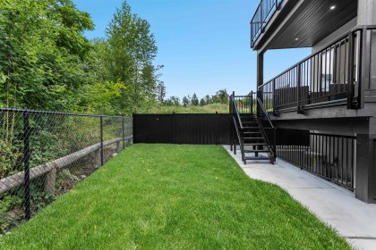
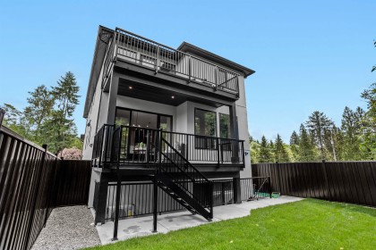
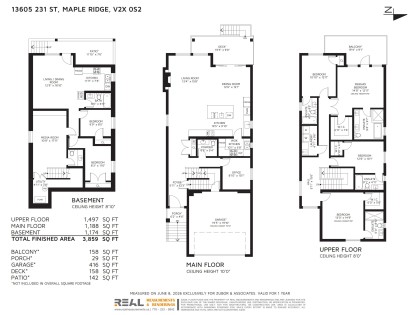
Elevated West Coast living in Maple Ridge. This transitional masterpiece offers 3,859 sqft of luxury across 3 levels with 7 be 7 baths, A/C. and a custom theatre. Every upstairs bedroom features its own private ensuite. highlighted by a spa-like primary retreat with a dual wood vanity, marble-look tile, glass shower, and a soaking tub. The designer kitchen boasts Fisher & Paykel appliances and a secondary spice kitchen. Unwind by the gas fireplace with its stunning black tile wall, or step onto the large main-floor patio deck with a sleek epoxy finish. The property backs onto a lush greenbelt. featuring a private primary balcony overlooking nature. Built to Step 4 Energy Code with EV charging, plus a legal 2-bed mortgage helper with its own meter and A/C. One of Maple Ridge's finest!
Listed by Stonehaus Realty Corp..
 Brought to you by your friendly REALTORS® through the MLS® System, courtesy of Very Real Estate Agents for your convenience.
Disclaimer: This representation is based in whole or in part on data generated by the Chilliwack & District Real Estate Board, Fraser Valley Real Estate Board or Real Estate Board of Greater Vancouver which assumes no responsibility for its accuracy. Trademark owned or controlled by The Canadian Real Estate Association. Used under license.
| MLS®: | R3157248 |
| Type: | House |
| Bedrooms: | 6 |
| Bathrooms: | 7 |
| Square Feet: | 3,859 sqft |
| Lot Size: | 3,787 sqft |
| Full Baths: | 5 |
| Half Baths: | 2 |
| Taxes: | $0 |
| Parking: | Additional Parking, Garage Double, Front Access, |
| View: | Greenbelt |
| Basement: | Finished, Exterior Entry |
| Storeys: | 2 storeys |
| Year Built: | 2026 |

Taryn advocated for us when there were issues with the lawyers and bargained for us in a quick and convenient matter.
- D & J Spyksma
Brian was already familiar to us through church, one of the reasons we picked him.
- C & A Rachel
Felt comfortable with Taryn & Brian’s Expertise in the industry.
- R & N Donais
Brian & Taryn are fabulous. We will be using them for our next transaction.
- M & A Buckley
Brian and Taryn were very attentive to what our needs were.
- J. McLintock
Both Brian and Taryn understood my emotional tie to my home and were always helpful and patient.
- J. Carter
She did a great job, the entire process of buying and getting a mortgage was made easier because of Taryn’s professional expertise.
- S Einarsson
We were looking to move from Ontario and couldn't have had better luck in finding the best Real Estate agents in the area.
- C & M Hoessl
We definitely recommend Taryn as a realtor. She takes an interest in our family so she can be sure to meet our needs and exceed our expectations.
- H & C Speer
Taryn and Brian are sincere and on top things, also flexible with their time.
- M & S Wardrope