$715,000
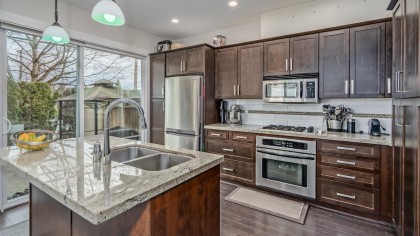
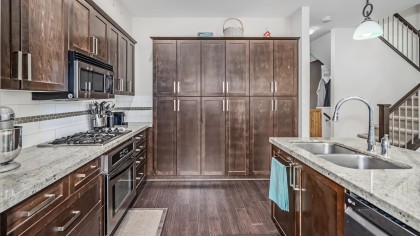
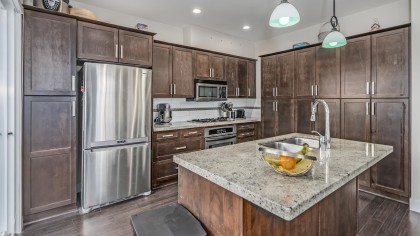
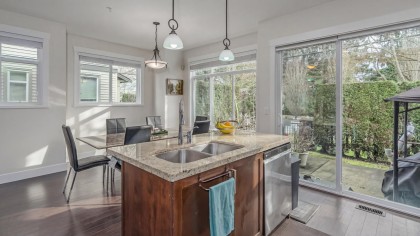
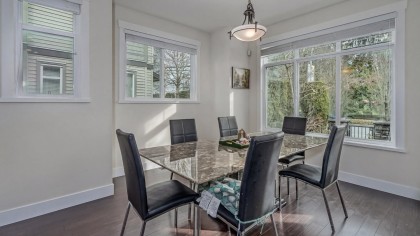
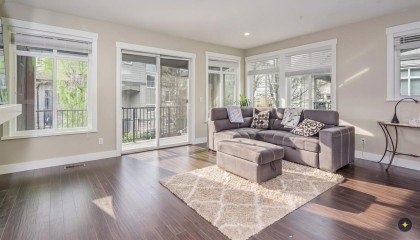
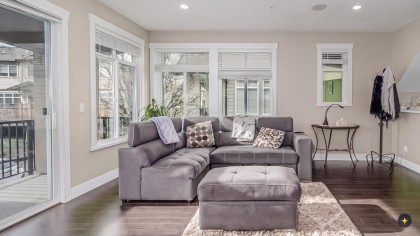
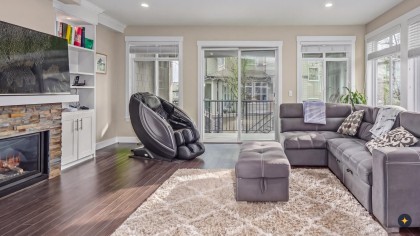
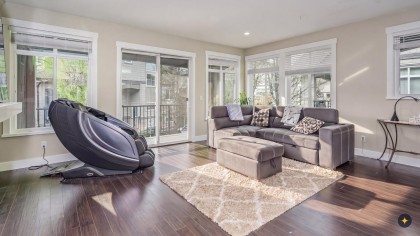
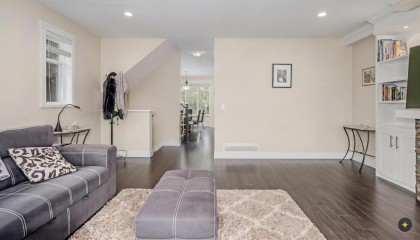
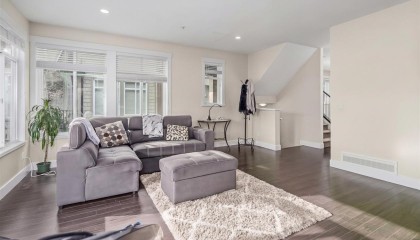
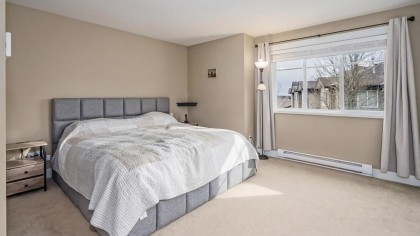
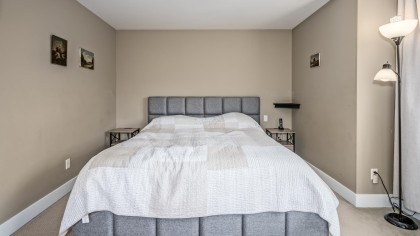
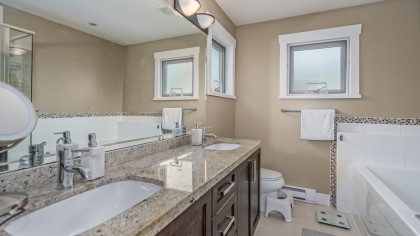
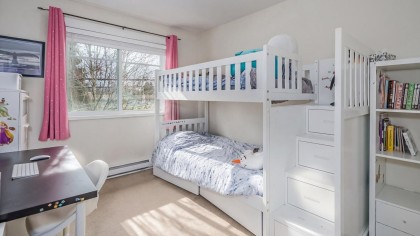
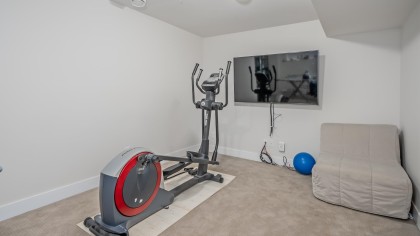
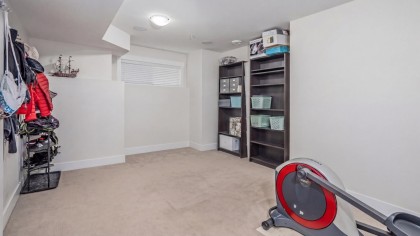
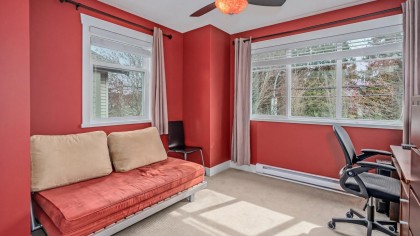
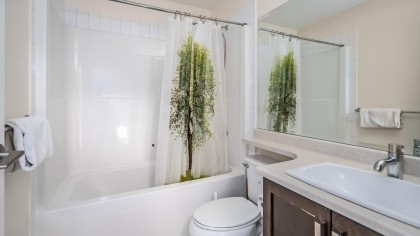
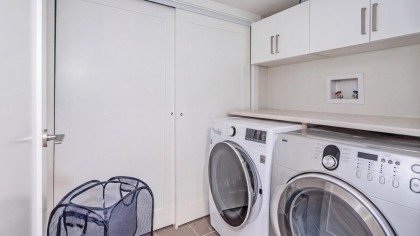
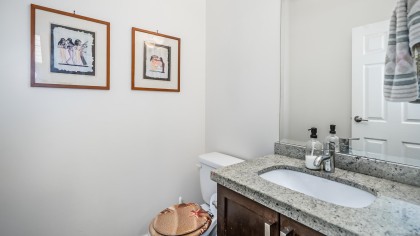
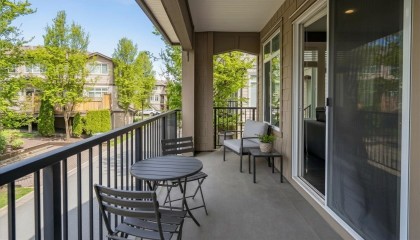
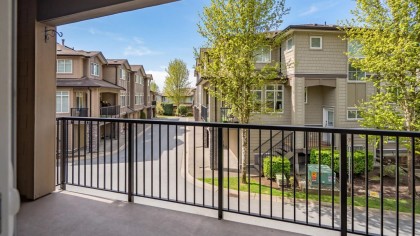
More space. More flexibility. More value. This END UNIT townhome offers nearly 2,000 sq ft of thoughtfully designed living space with room for everyone. The bright main floor features a granite island kitchen with GAS RANGE, abundant cabinetry, and a spacious living room with soaring ceilings and a GAS FIREPLACE. Upstairs, you'll find three generous bedrooms including a primary retreat with WALK-IN CLOSET and ensuite featuring dual vanities, separate shower, and SOAKER TUB. The lower level adds valuable living space with a large FLEX ROOM featuring a window, ideal for a home office, media room, gym, hobby space, or playroom. Enjoy a LARGE PATIO, FENCED YARD, and convenient side-by-side DOUBLE GARAGE. Located close to schools, parks, shopping, transit, and the West Coast Express.
Listed by Royal LePage - Wolstencroft.
 Brought to you by your friendly REALTORS® through the MLS® System, courtesy of Very Real Estate Agents for your convenience.
Disclaimer: This representation is based in whole or in part on data generated by the Chilliwack & District Real Estate Board, Fraser Valley Real Estate Board or Real Estate Board of Greater Vancouver which assumes no responsibility for its accuracy. Trademark owned or controlled by The Canadian Real Estate Association. Used under license.
| MLS®: | R3159196 |
| Type: | Townhome |
| Bedrooms: | 3 |
| Bathrooms: | 3 |
| Square Feet: | 1,976 sqft |
| Full Baths: | 2 |
| Half Baths: | 1 |
| Taxes: | $4258.37 |
| Parking: | Garage Double, Guest, Front Access, Garage Door |
| Basement: | Full |
| Storeys: | 2 storeys |
| Year Built: | 2010 |

Taryn advocated for us when there were issues with the lawyers and bargained for us in a quick and convenient matter.
- D & J Spyksma
Brian was already familiar to us through church, one of the reasons we picked him.
- C & A Rachel
Felt comfortable with Taryn & Brian’s Expertise in the industry.
- R & N Donais
Brian & Taryn are fabulous. We will be using them for our next transaction.
- M & A Buckley
Brian and Taryn were very attentive to what our needs were.
- J. McLintock
Both Brian and Taryn understood my emotional tie to my home and were always helpful and patient.
- J. Carter
She did a great job, the entire process of buying and getting a mortgage was made easier because of Taryn’s professional expertise.
- S Einarsson
We were looking to move from Ontario and couldn't have had better luck in finding the best Real Estate agents in the area.
- C & M Hoessl
We definitely recommend Taryn as a realtor. She takes an interest in our family so she can be sure to meet our needs and exceed our expectations.
- H & C Speer
Taryn and Brian are sincere and on top things, also flexible with their time.
- M & S Wardrope