Taryn McKay 604.970.3536
Brian Fedyshen 778.233.5695

24360 102a Avenue Albion, Maple Ridge


$879,000

Open House Sep 12th, 2-4PM

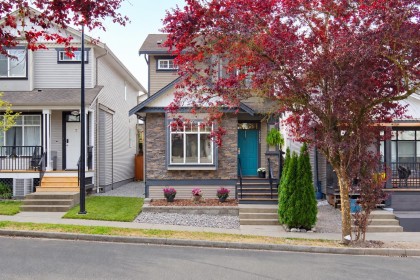
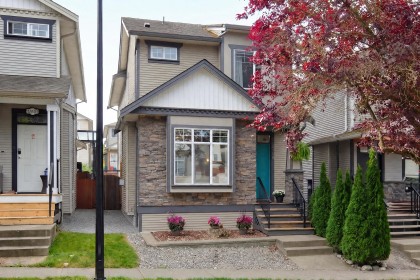
Photo 1 at 24360 102a Avenue, Albion, Maple RidgePhoto 2 at 24360 102a Avenue, Albion, Maple RidgePhoto 3 at 24360 102a Avenue, Albion, Maple RidgePhoto 4 at 24360 102a Avenue, Albion, Maple RidgePhoto 5 at 24360 102a Avenue, Albion, Maple RidgePhoto 6 at 24360 102a Avenue, Albion, Maple RidgePhoto 7 at 24360 102a Avenue, Albion, Maple RidgePhoto 8 at 24360 102a Avenue, Albion, Maple RidgePhoto 9 at 24360 102a Avenue, Albion, Maple RidgePhoto 10 at 24360 102a Avenue, Albion, Maple RidgePhoto 11 at 24360 102a Avenue, Albion, Maple RidgePhoto 12 at 24360 102a Avenue, Albion, Maple RidgePhoto 13 at 24360 102a Avenue, Albion, Maple RidgePhoto 14 at 24360 102a Avenue, Albion, Maple RidgePhoto 15 at 24360 102a Avenue, Albion, Maple RidgePhoto 16 at 24360 102a Avenue, Albion, Maple RidgePhoto 17 at 24360 102a Avenue, Albion, Maple RidgePhoto 18 at 24360 102a Avenue, Albion, Maple RidgePhoto 19 at 24360 102a Avenue, Albion, Maple RidgePhoto 20 at 24360 102a Avenue, Albion, Maple RidgePhoto 21 at 24360 102a Avenue, Albion, Maple RidgePhoto 22 at 24360 102a Avenue, Albion, Maple RidgePhoto 23 at 24360 102a Avenue, Albion, Maple RidgePhoto 24 at 24360 102a Avenue, Albion, Maple RidgePhoto 25 at 24360 102a Avenue, Albion, Maple RidgePhoto 26 at 24360 102a Avenue, Albion, Maple RidgePhoto 27 at 24360 102a Avenue, Albion, Maple RidgePhoto 28 at 24360 102a Avenue, Albion, Maple RidgePhoto 29 at 24360 102a Avenue, Albion, Maple RidgePhoto 30 at 24360 102a Avenue, Albion, Maple RidgePhoto 31 at 24360 102a Avenue, Albion, Maple RidgePhoto 32 at 24360 102a Avenue, Albion, Maple RidgePhoto 33 at 24360 102a Avenue, Albion, Maple RidgePhoto 34 at 24360 102a Avenue, Albion, Maple RidgePhoto 35 at 24360 102a Avenue, Albion, Maple RidgePhoto 36 at 24360 102a Avenue, Albion, Maple Ridge
24360 102a Avenue, Albion, Maple Ridge

About this House in Albion, Maple Ridge


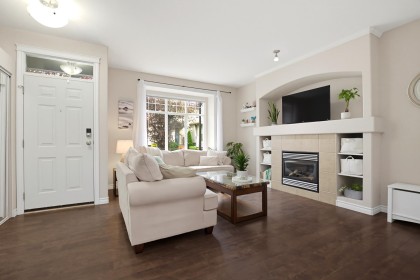
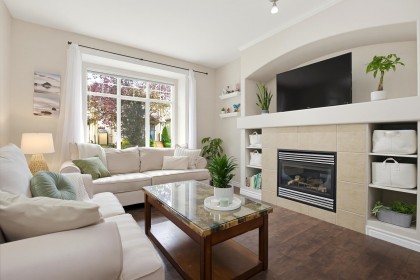
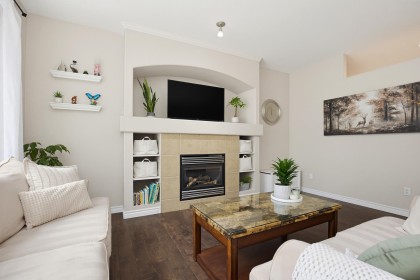
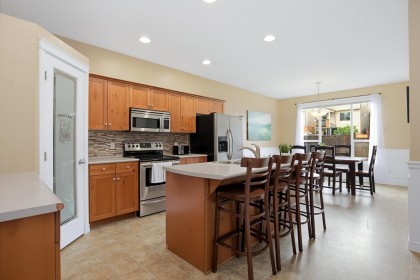
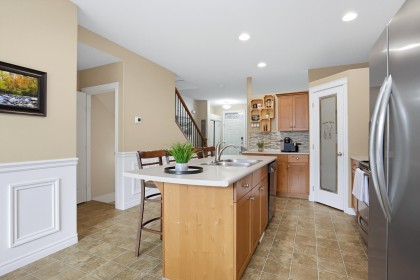
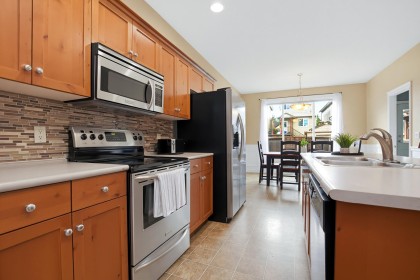
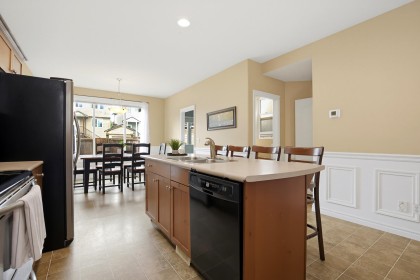
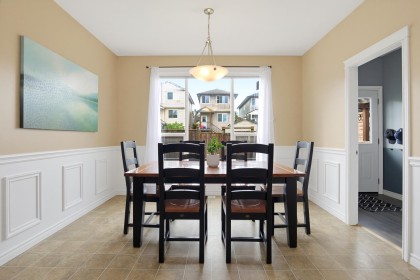
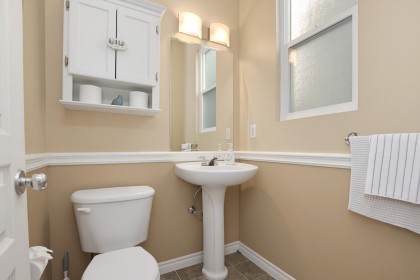
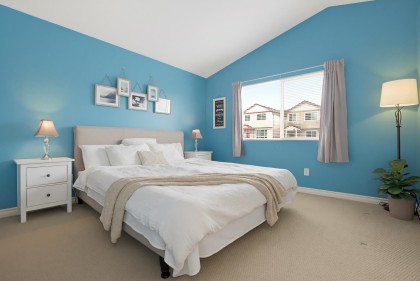
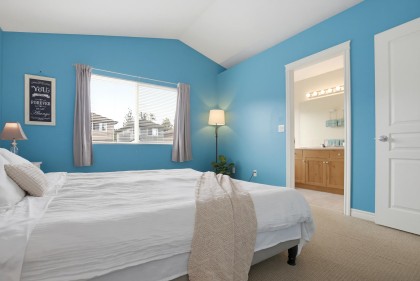
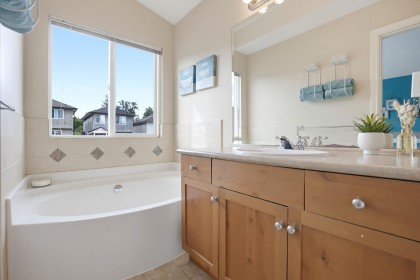
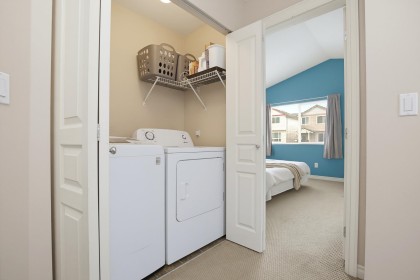
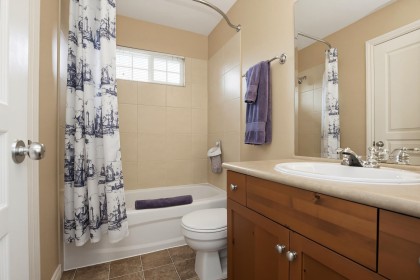
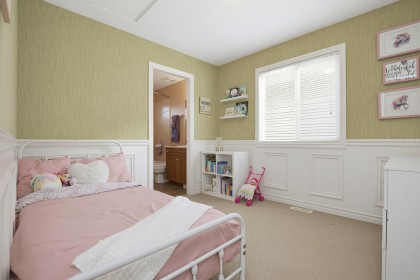
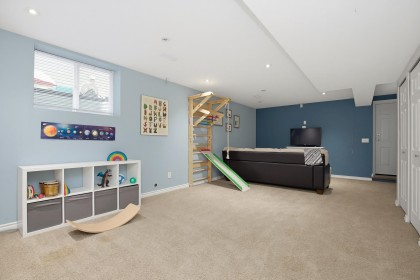
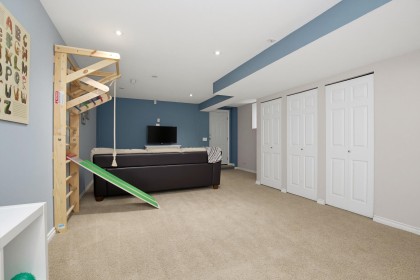
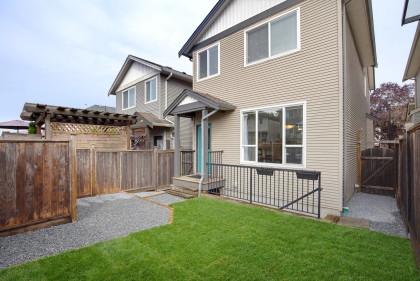
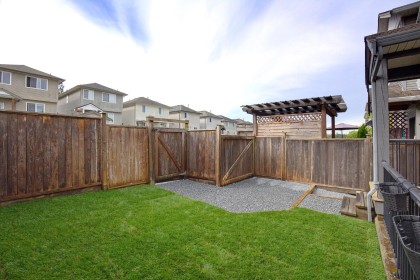
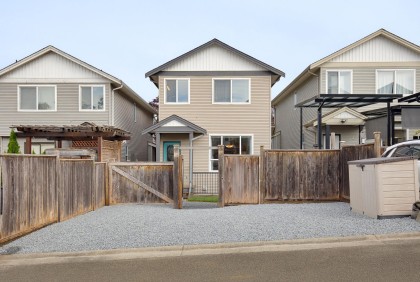
Beautifully maintained family home featuring 4 bedrooms, 4 bathrooms and a fully finished basement with separate entry and rough-in plumbing for future suite potential or a wet bar. The bright, open-concept main floor offers 9' ceilings, a spacious island kitchen and a cozy living room with gas fireplace. Upstairs features 3 generously sized bedrooms, including primary bedroom with vaulted ceilings, walk-in closet and 4-piece ensuite with soaker tub and double shower. The home also features AC, Fresh paint and refreshed kitchen. Step outside to a south-facing, fully fenced backyard with a meticulously maintained lawn—an ideal space for kids and pets to play, or relaxing. 3 parking spaces include one oversized spot ideal for a truck or work van. A fantastic family home in a great community!

Listed by Real Broker.

Brought to you by your friendly REALTORS® through the MLS® System, courtesy of Very Real Estate Agents for your convenience.

Disclaimer: This representation is based in whole or in part on data generated by the Chilliwack & District Real Estate Board, Fraser Valley Real Estate Board or Real Estate Board of Greater Vancouver which assumes no responsibility for its accuracy. Trademark owned or controlled by The Canadian Real Estate Association. Used under license.

Features


MLS®: R3161207
Type: House
Bedrooms: 4
Bathrooms: 4
Square Feet: 2,281 sqft
Lot Size: 2,347 sqft
Frontage: 26.00 ft
Full Baths: 3
Half Baths: 1
Taxes: $5723
Parking: Open, Lane Access (3)
Basement: Finished, Exterior Entry
Storeys: 2 storeys
Year Built: 2004

We were looking to move from Ontario and couldn't have had better luck in finding the best Real Estate agents in the area.

- C & M Hoessl

She did a great job, the entire process of buying and getting a mortgage was made easier because of Taryn’s professional expertise.

- S Einarsson

Taryn and Brian are sincere and on top things, also flexible with their time.

- M & S Wardrope

Taryn advocated for us when there were issues with the lawyers and bargained for us in a quick and convenient matter.

- D & J Spyksma

We definitely recommend Taryn as a realtor. She takes an interest in our family so she can be sure to meet our needs and exceed our expectations.

- H & C Speer

Brian & Taryn are fabulous. We will be using them for our next transaction.

- M & A Buckley

Both Brian and Taryn understood my emotional tie to my home and were always helpful and patient.

- J. Carter

Brian was already familiar to us through church, one of the reasons we picked him.

- C & A Rachel

Brian and Taryn were very attentive to what our needs were.

- J. McLintock

Felt comfortable with Taryn & Brian’s Expertise in the industry.

- R & N Donais

Taryn advocated for us when there were issues with the lawyers and bargained for us in a quick and convenient matter.

- D & J Spyksma

Brian was already familiar to us through church, one of the reasons we picked him.

- C & A Rachel

Felt comfortable with Taryn & Brian’s Expertise in the industry.

- R & N Donais

Brian & Taryn are fabulous. We will be using them for our next transaction.

- M & A Buckley

Brian and Taryn were very attentive to what our needs were.

- J. McLintock

Both Brian and Taryn understood my emotional tie to my home and were always helpful and patient.

- J. Carter

She did a great job, the entire process of buying and getting a mortgage was made easier because of Taryn’s professional expertise.

- S Einarsson

We were looking to move from Ontario and couldn't have had better luck in finding the best Real Estate agents in the area.

- C & M Hoessl

We definitely recommend Taryn as a realtor. She takes an interest in our family so she can be sure to meet our needs and exceed our expectations.

- H & C Speer

Taryn and Brian are sincere and on top things, also flexible with their time.

- M & S Wardrope
Inquire about this property


Photo 1 at 24360 102a Avenue, Albion, Maple Ridge
Photo 2 at 24360 102a Avenue, Albion, Maple Ridge
Photo 3 at 24360 102a Avenue, Albion, Maple Ridge
Photo 4 at 24360 102a Avenue, Albion, Maple Ridge
Photo 5 at 24360 102a Avenue, Albion, Maple Ridge
Photo 6 at 24360 102a Avenue, Albion, Maple Ridge
Photo 7 at 24360 102a Avenue, Albion, Maple Ridge
Photo 8 at 24360 102a Avenue, Albion, Maple Ridge
Photo 9 at 24360 102a Avenue, Albion, Maple Ridge
Photo 10 at 24360 102a Avenue, Albion, Maple Ridge
Photo 11 at 24360 102a Avenue, Albion, Maple Ridge
Photo 12 at 24360 102a Avenue, Albion, Maple Ridge
Photo 13 at 24360 102a Avenue, Albion, Maple Ridge
Photo 14 at 24360 102a Avenue, Albion, Maple Ridge
Photo 15 at 24360 102a Avenue, Albion, Maple Ridge
Photo 16 at 24360 102a Avenue, Albion, Maple Ridge
Photo 17 at 24360 102a Avenue, Albion, Maple Ridge
Photo 18 at 24360 102a Avenue, Albion, Maple Ridge
Photo 19 at 24360 102a Avenue, Albion, Maple Ridge
Photo 20 at 24360 102a Avenue, Albion, Maple Ridge
Photo 21 at 24360 102a Avenue, Albion, Maple Ridge
Photo 22 at 24360 102a Avenue, Albion, Maple Ridge
Photo 23 at 24360 102a Avenue, Albion, Maple Ridge
Photo 24 at 24360 102a Avenue, Albion, Maple Ridge
Photo 25 at 24360 102a Avenue, Albion, Maple Ridge
Photo 26 at 24360 102a Avenue, Albion, Maple Ridge
Photo 27 at 24360 102a Avenue, Albion, Maple Ridge
Photo 28 at 24360 102a Avenue, Albion, Maple Ridge
Photo 29 at 24360 102a Avenue, Albion, Maple Ridge
Photo 30 at 24360 102a Avenue, Albion, Maple Ridge
Photo 31 at 24360 102a Avenue, Albion, Maple Ridge
Photo 32 at 24360 102a Avenue, Albion, Maple Ridge
Photo 33 at 24360 102a Avenue, Albion, Maple Ridge
Photo 34 at 24360 102a Avenue, Albion, Maple Ridge
Photo 35 at 24360 102a Avenue, Albion, Maple Ridge
Photo 36 at 24360 102a Avenue, Albion, Maple Ridge

Back To The Top